Leave a Message

Thank you for your message. I will be in touch with you shortly.

121 Capeside Ct
121 Capeside Ct
121 Capeside Ct
121 Capeside Ct
121 Capeside Ct
121 Capeside Ct
121 Capeside Ct
121 Capeside Ct
121 Capeside Ct
121 Capeside Ct
121 Capeside Ct
121 Capeside Ct
121 Capeside Ct
121 Capeside Ct
121 Capeside Ct
121 Capeside Ct
121 Capeside Ct
121 Capeside Ct
121 Capeside Ct
121 Capeside Ct
121 Capeside Ct
121 Capeside Ct
121 Capeside Ct
121 Capeside Ct
121 Capeside Ct
121 Capeside Ct
SEE ALL PHOTOS
121 Capeside Ct
121 Capeside Ct
121 Capeside Ct
121 Capeside Ct
121 Capeside Ct
121 Capeside Ct
121 Capeside Ct
121 Capeside Ct
121 Capeside Ct
121 Capeside Ct
121 Capeside Ct
121 Capeside Ct
121 Capeside Ct
121 Capeside Ct
121 Capeside Ct
121 Capeside Ct
121 Capeside Ct
121 Capeside Ct
121 Capeside Ct
121 Capeside Ct
121 Capeside Ct
121 Capeside Ct
121 Capeside Ct
121 Capeside Ct
121 Capeside Ct
121 Capeside Ct
Courtesy of Liz Moore & Associates - WBG/DP
For Sale

121 Capeside Ct

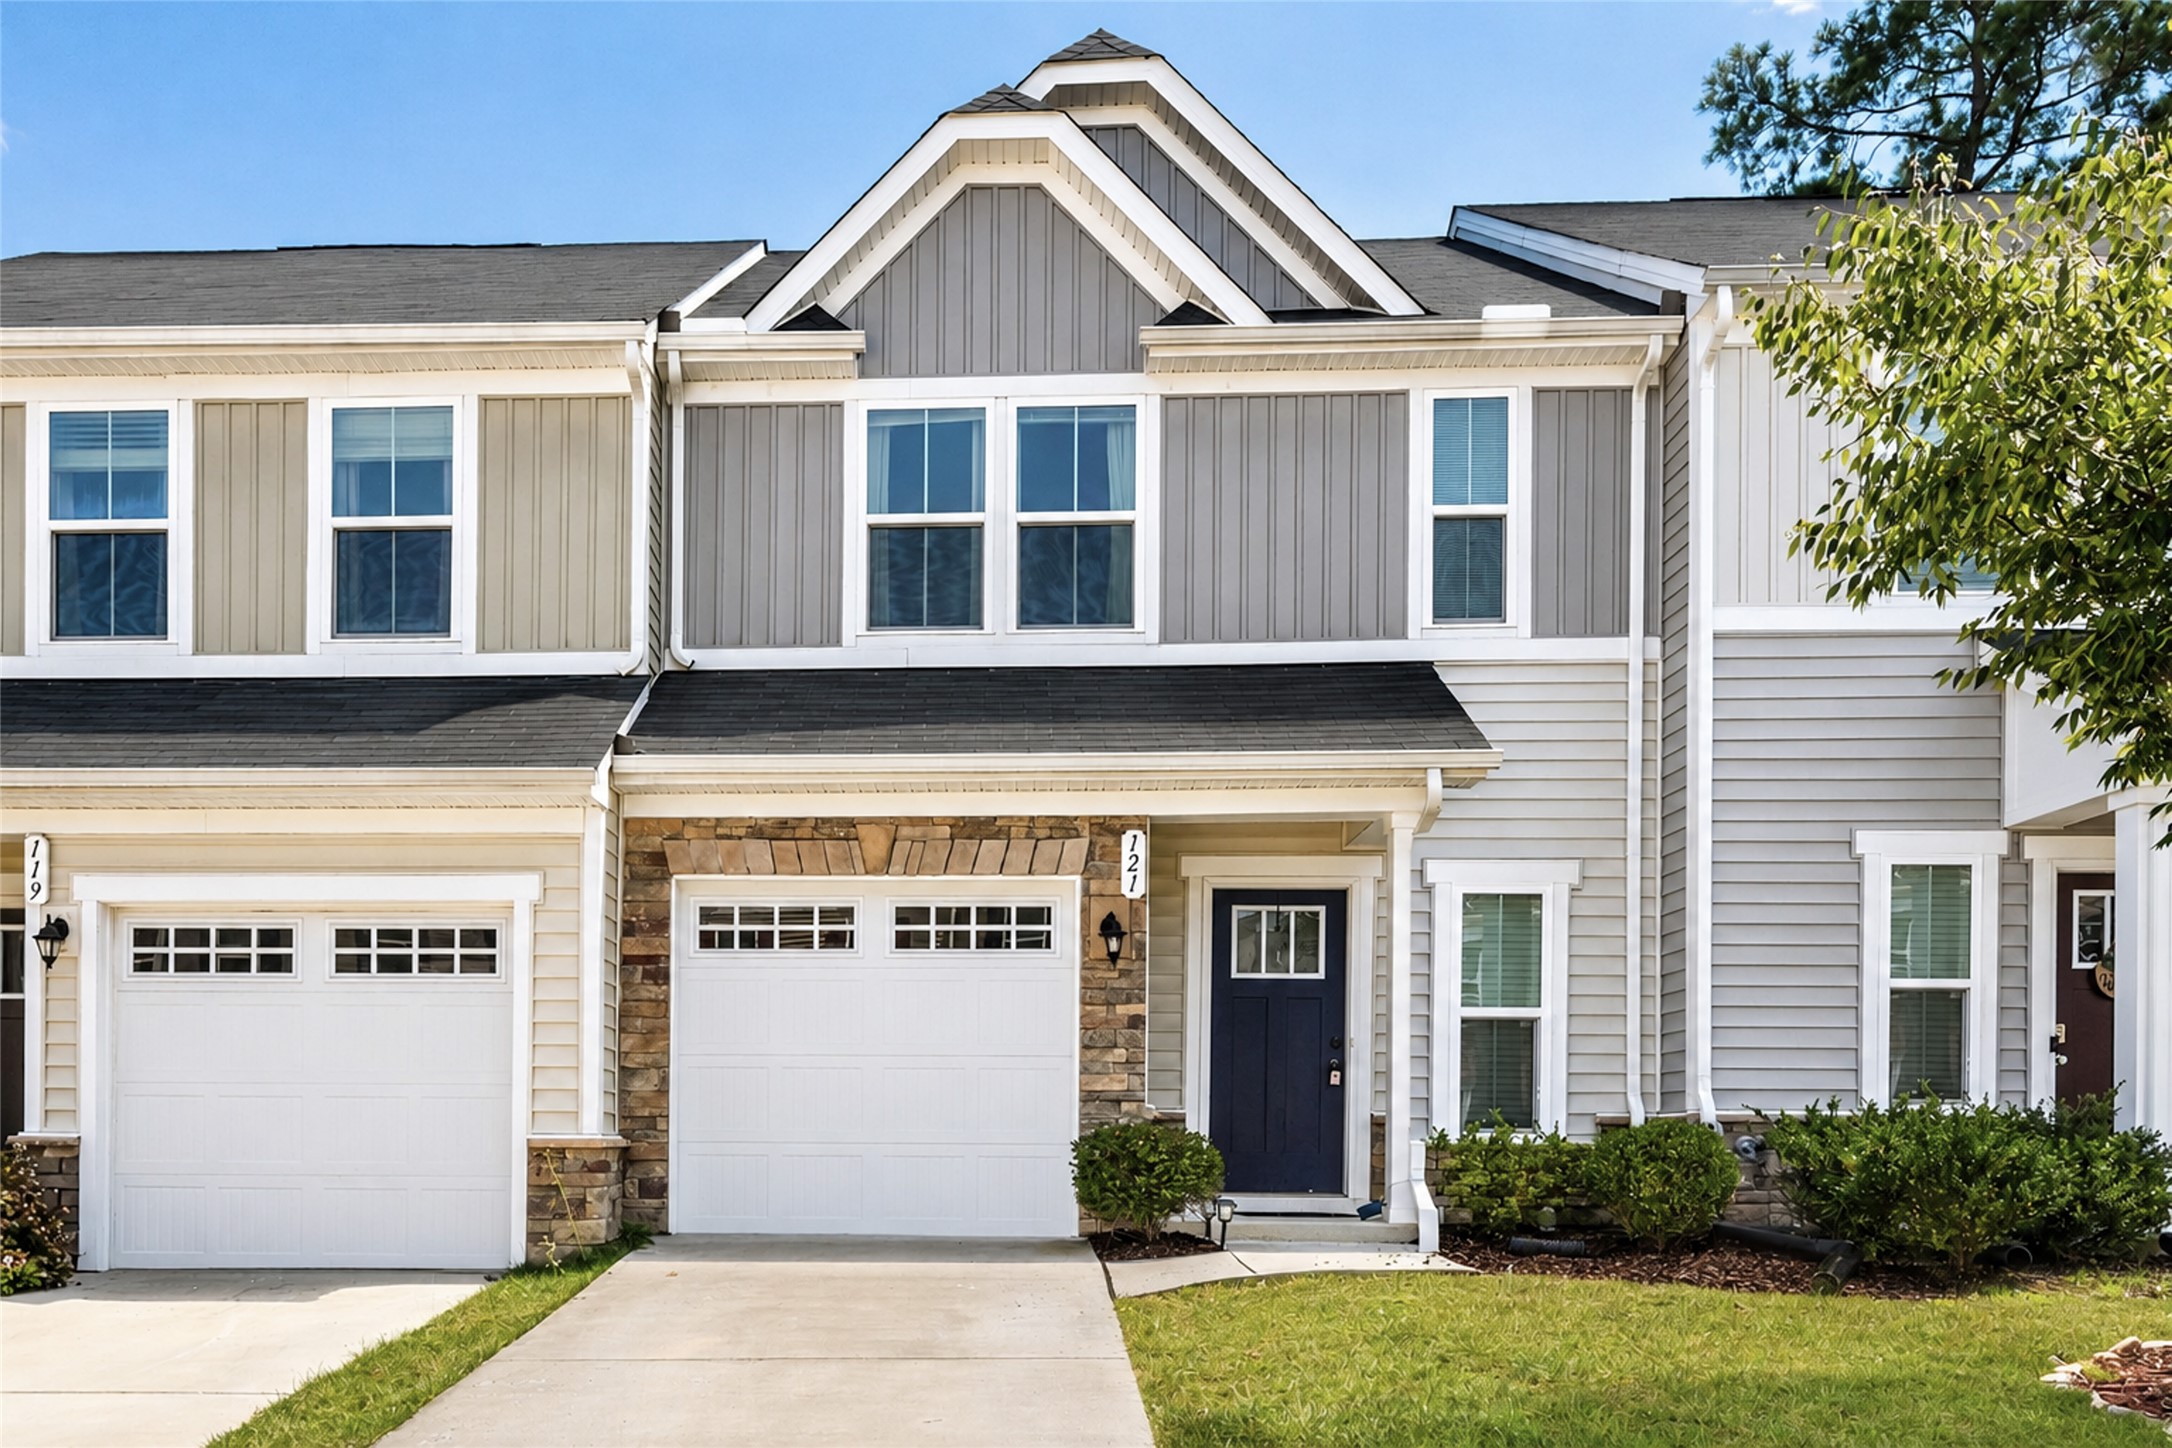
121 Capeside Ct, Williamsburg, VA 23188

$375,000
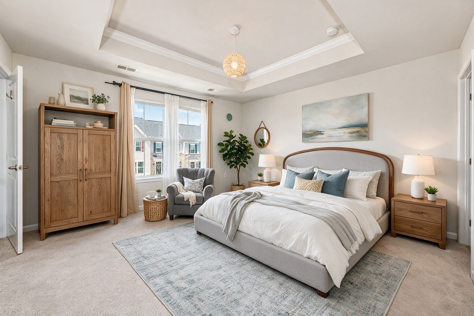
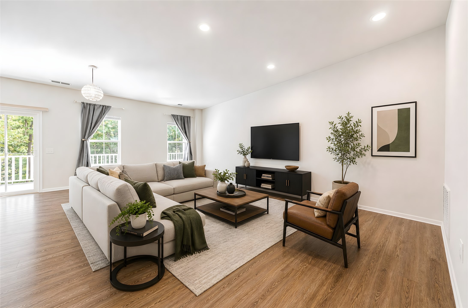
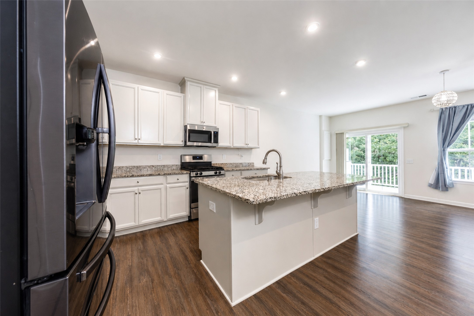
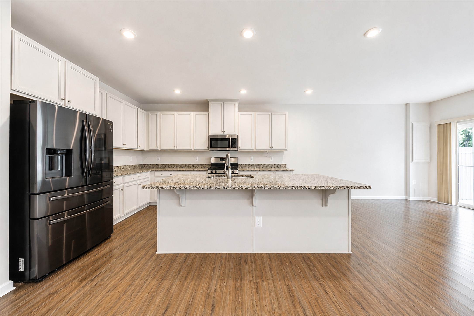
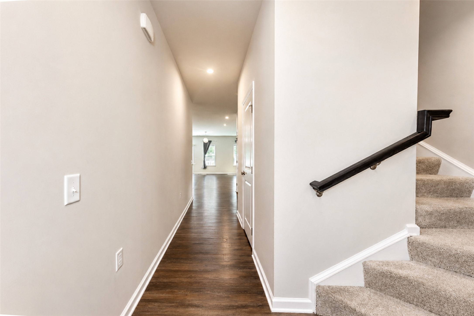
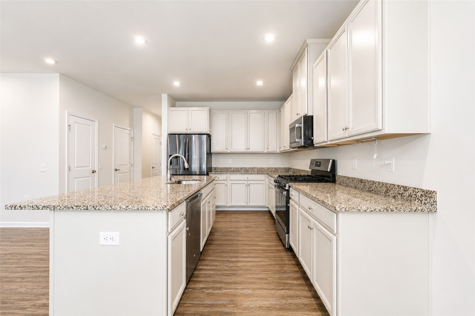
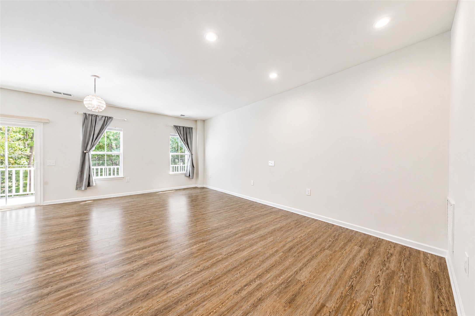
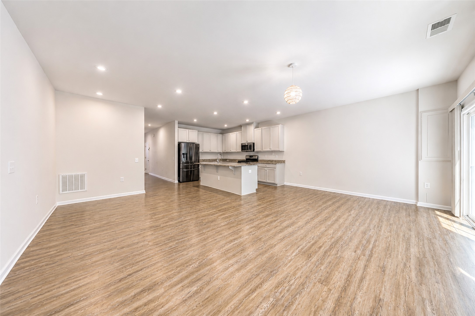
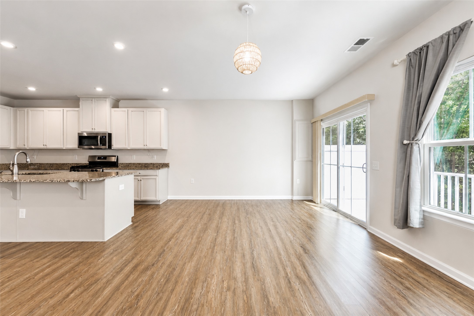
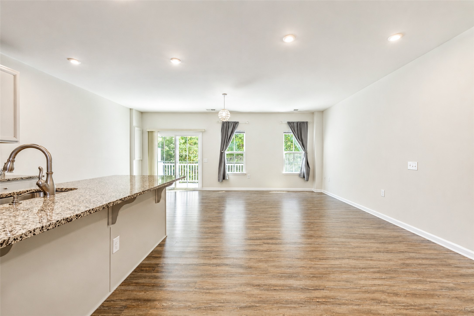
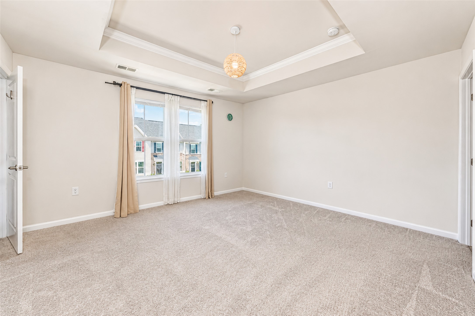
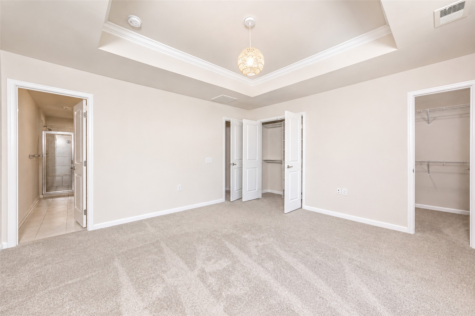
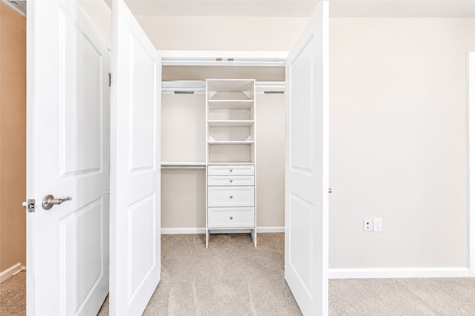
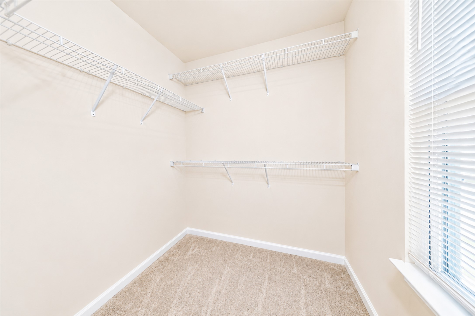
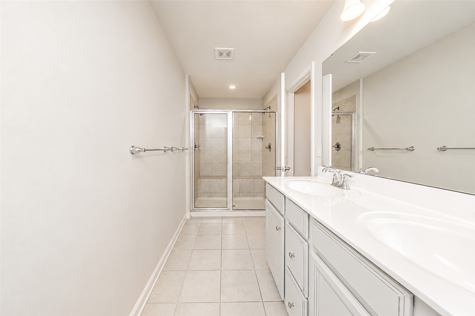
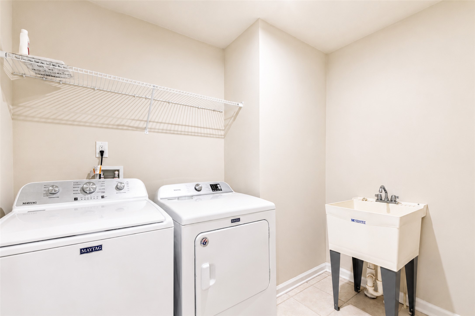
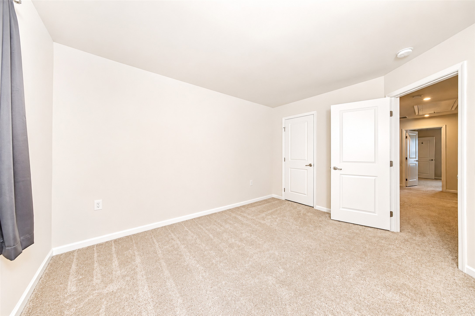
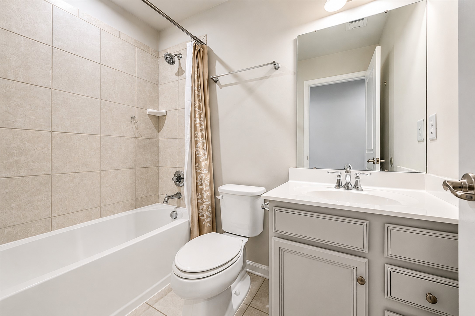
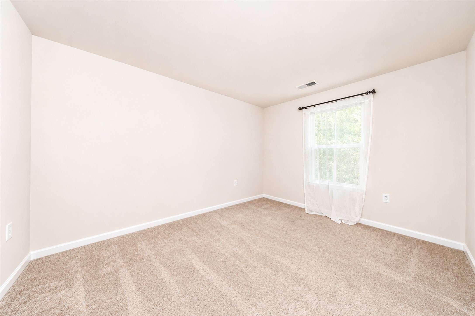
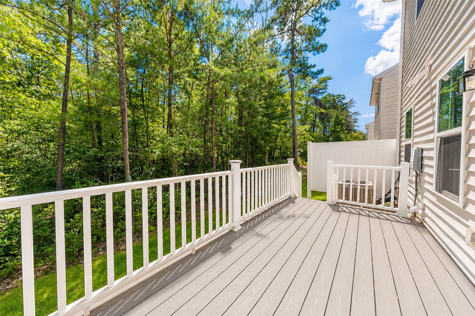

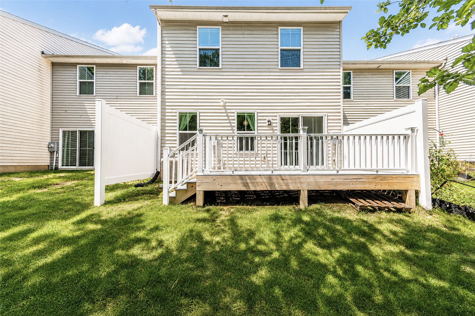
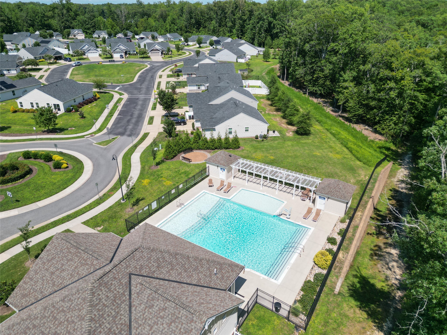
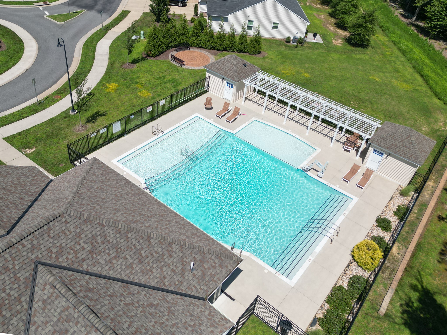
Welcome to 121 Capeside Ct., a beautifully maintained townhome built in 2022 in Williamsburg's sought-after Arbordale community. Designed for modern living, this home features an open-concept layout filled with lots of natural light. The kitchen features gas cooking with granite countertops, stainless steel appliances, abundant cabinetry, and a large island perfect for gathering. Upstairs, the primary suite has a tray ceiling, full ensuite bathroom, walk-in closet, and an additional storage closet. While two additional bedrooms provide space for family or guests. Enjoy luxury vinyl plank flooring, a convenient upstairs laundry room with utility sink, and a private wooded view. Arbordale offers low-maintenance living with community amenities including a clubhouse, pool, fitness center, playground, and walking trails. Ideally located just minutes from shopping, dining, I-64, Busch Gardens, and Historic Williamsburg. Come see your new home!

3
beds

3
baths

1,775 Sq.Ft. LIVING AREA

2,178 Sq.Ft. lot

Tabitha Dalton

Tabitha Dalton

Features & Amenities

Interior

  • total bedrooms3
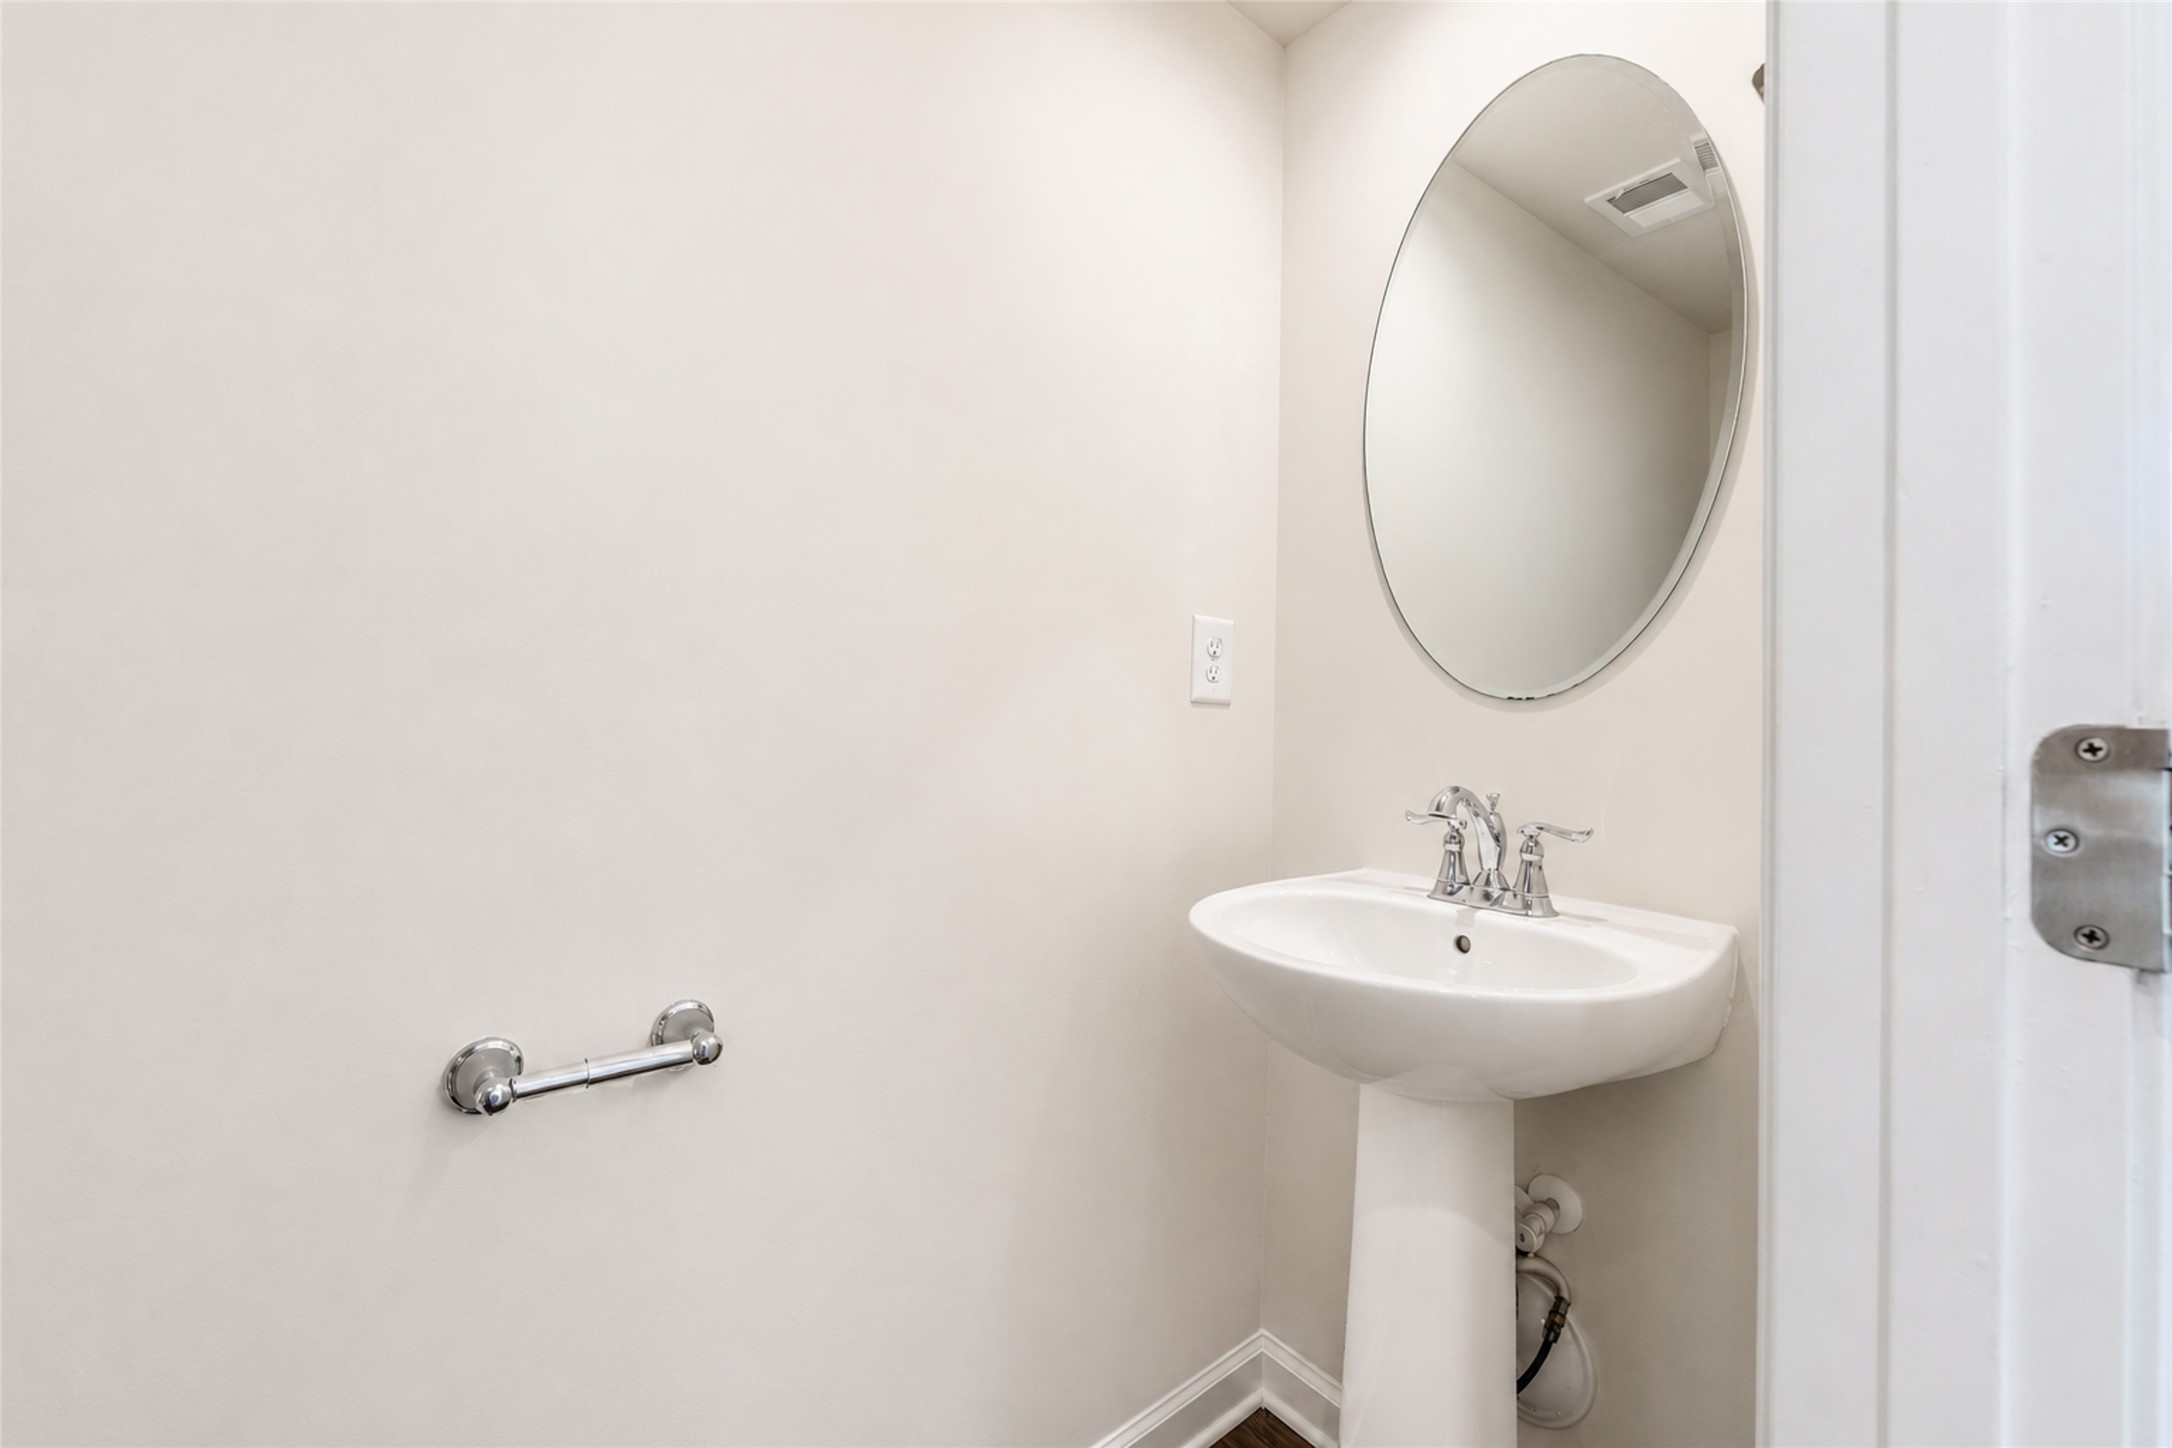
  • Total bathrooms3
  • full bathrooms2
  • half bathroom1
  • Laundry room Washer Hookup, Dryer Hookup
  • Flooring Carpet, Laminate, Tile
  • APPLIANCES Dryer, Dishwasher, Gas Cooking, Disposal, Microwave, Range, Refrigerator, Washer
  • other interior Features Attic, Tray Ceiling(s), Ceiling Fan(s), Dining Area, Double Vanity, Eat-in Kitchen, French Door(s)/Atrium Door(s), Granite Counters, High Ceilings, Pantry, Pull Down Attic Stairs, Recessed Lighting

Area & Lot

  • Status For Sale
  • Living Area1,775 Sq.Ft.
  • Lot Area2,178 Sq.Ft.
  • MLS® ID2602591
  • TypeTownhouse
  • YEAR BUILT2021
  • Architecture StylesTwo Story
  • Elementary SchoolWaller Mill
  • Middle SchoolQueens Lake
  • High SchoolBruton

Exterior

  • STORIES2
  • Garage Space1.0
  • water SourcePublic
  • PoolNone, Community
  • roofAsphalt, Shingle
  • parkingAttached, Direct Access, Driveway, Garage, Garage Door Opener, Off Street, Paved
  • HEAT TYPEElectric, Forced Air, Natural Gas
  • AIR CONDITIONINGCentral Air
  • sewerPublic Sewer
  • SubstructureSlab
  • HOA AmenitiesManagement
  • security FeaturesSmoke Detector(s)
  • other exterior FeaturesPaved Driveway

Financial

  • Sales Price$375,000
  • Real Estate Tax $2,611/yr
  • HOA $161/mo
image

Schedule a Showing

I would love to show you my beautiful property. Please select your preferred date and time below. I will be in touch shortly to confirm your appointment.

Schedule a Showing

I would love to show you my beautiful property. Please select your preferred date and time below. I will be in touch shortly to confirm your appointment.

Thank you for your interest in 121 Capeside Ct, Williamsburg, VA 23188. We are reviewing your request and will be in touch shortly!
link

Mortgage Calculator

Estimate your monthly mortgage payment, including the principal and interest, property taxes, and HOA. Adjust the values to generate a more accurate rate.
All estimates are provided for informational purposes only. Actual amounts may vary.
$0,000 Your Payment 20 15 65
$0,000 Your Payment

Work With TABITHA

Discover the best real estate services with me! Let me help you find your perfect home and make your real estate dreams a reality.

Follow Me on Instagram